





4 Beds
4 Baths
2,350 SqFt
4 Beds
4 Baths
2,350 SqFt
Open House
Sun Nov 22, 12:00pm - 2:00pm
Key Details
Property Type Single Family Home
Sub Type Horizontal Property Regime - Detached
Listing Status Active
Purchase Type For Sale
Square Footage 2,350 sqft
Price per Sqft $287
Subdivision 211 Queen Avenue Townhomes
MLS Listing ID 3630546
Bedrooms 4
Full Baths 3
Half Baths 1
HOA Y/N No
Year Built 2023
Annual Tax Amount $4,282
Lot Size 1,742 Sqft
Acres 0.04
Property Sub-Type Horizontal Property Regime - Detached
Property Description
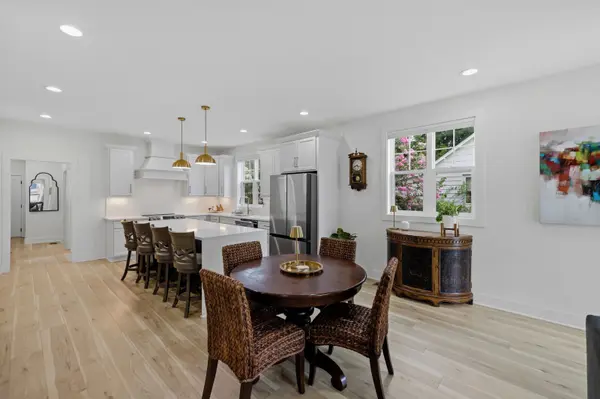
Hosting season starts in the kitchen. An extra-large waterfall island anchors the open-concept main level, with abundant cabinetry and a walk-in pantry that keeps everything out of sight. Game day, dinner party, or a quiet Tuesday night, everyone ends up around this island.
The expansive primary suite is a retreat in its own right. Two walk-in closets mean room for everything, and the large primary bathroom is built to unwind in, with a spacious walk-in shower and an extra-large dual vanity. Three more bedrooms and 3.5 baths give guests, kids, and a home office each their own space.
Then there's the location. Crema Coffee and East Nashville Brew Works are right around the corner, and East Nashville's restaurant scene, the new Oracle development, Nissan Stadium, and Broadway are all within 10 minutes. Quick access to the interstate and Ellington Parkway keeps the rest of the city within reach.
Add an attached two-car garage, something you rarely find in this part of East Nashville, and you get the close-in lifestyle people want here without giving up everyday convenience.
Also available as a furnished rental (MLS #3512403).
Location
State TN
County Davidson County
Rooms
Main Level Bedrooms 1
Interior
Interior Features Built-in Features, Ceiling Fan(s), Extra Closets, High Ceilings, Open Floorplan, Pantry, Walk-In Closet(s), High Speed Internet
Heating Central, Heat Pump
Cooling Central Air
Flooring Tile, Vinyl
Fireplace N
Appliance Electric Oven, Built-In Electric Range, Dishwasher, Disposal, Dryer, Microwave, Refrigerator, Stainless Steel Appliance(s), Washer
Exterior
Garage Spaces 2.0
Utilities Available Water Available
View Y/N false
Roof Type Asphalt
Private Pool false
Building
Story 2
Sewer Public Sewer
Water Public
Structure Type Hardboard Siding
New Construction false
Schools
Elementary Schools Tom Joy Elementary
Middle Schools Jere Baxter Middle
High Schools Maplewood Comp High School
Others
Senior Community false
Special Listing Condition Standard, Owner Agent

Schools and Properties Nearby
Find out why customers are choosing LPT Realty to meet their real estate needs