





4 Beds
3 Baths
3,390 SqFt
4 Beds
3 Baths
3,390 SqFt
Key Details
Property Type Single Family Home
Sub Type Single Family Residence
Listing Status Active
Purchase Type For Sale
Square Footage 3,390 sqft
Price per Sqft $221
Subdivision Five Coves Sec 3
MLS Listing ID 3629923
Bedrooms 4
Full Baths 2
Half Baths 1
HOA Y/N No
Year Built 1984
Annual Tax Amount $2,297
Lot Size 1.300 Acres
Acres 1.3
Property Sub-Type Single Family Residence
Property Description
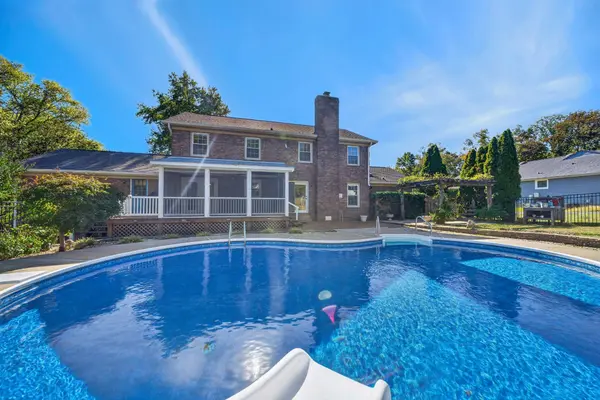
The main level offers an exceptional layout with a primary suite, living room, formal dining room, den & rec room, providing plenty of space for entertaining, relaxing, and everyday living. The den overlooks the sparkling in-ground pool, while the kitchen features granite countertops, a custom island, abundant cabinet space, and a refrigerator that remains with the home. Step directly from the kitchen onto the covered deck and enjoy beautiful views of the pool and backyard.
The backyard is sure to impress with its beautiful in-ground chlorine swimming pool, featuring a diving board, slide, and depths reaching 8 feet. A new pool liner was installed in 2024.
The main-level primary suite offers comfort and convenience, complete with a private primary bath featuring double cultured-marble vanities, tile flooring, a whirlpool tub with tile surround, and a skylight that adds natural light. Upstairs, you'll find exceptionally spacious bedrooms, including one large enough to offer the potential for a second primary suite, providing flexibility for guests.
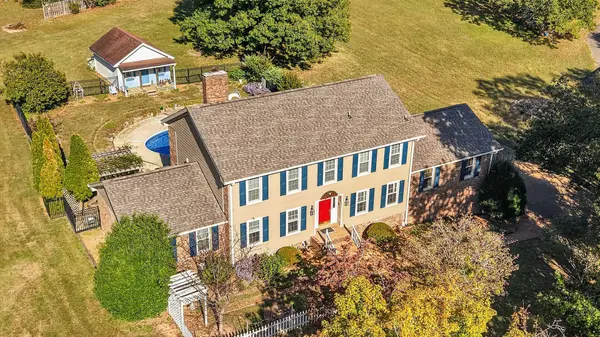
Additional features include a partial unfinished basement, central vacuum, a two-car garage, and a 16' x 20' detached storage building with electricity and an attic offering abundant additional storage space above.
Numerous updates add to the home's appeal, including a new roof and gutters in 2019, downstairs HVAC in 2017, upstairs HVAC in July 2024. New siding, custom window trim, vinyl soffits, and fascia in 2025. Flooring throughout the home includes carpet, finished wood, and tile.
Just minutes from Kroger Marketplace, shopping & dining. Bring your boat and enjoy the convenience of being minutes from a nearby boat ramp.
Location
State TN
County Sumner County
Rooms
Main Level Bedrooms 1
Interior
Interior Features Ceiling Fan(s), Central Vacuum, Entrance Foyer, Extra Closets, Walk-In Closet(s)
Heating Central, Natural Gas
Cooling Central Air, Electric
Flooring Carpet, Wood, Tile
Fireplaces Number 1
Fireplace Y
Appliance Built-In Electric Oven, Built-In Electric Range, Dishwasher, Dryer, Microwave, Refrigerator, Washer
Exterior
Garage Spaces 2.0
Pool In Ground
Utilities Available Electricity Available, Natural Gas Available, Water Available, Cable Connected
View Y/N false
Roof Type Shingle
Private Pool true
Building
Story 2
Sewer Septic Tank
Water Public
Structure Type Brick,Vinyl Siding
New Construction false
Schools
Elementary Schools Jack Anderson Elementary
Middle Schools Station Camp Middle School
High Schools Station Camp High School
Others
Senior Community false
Special Listing Condition Standard

Schools and Properties Nearby
Find out why customers are choosing LPT Realty to meet their real estate needs