

1011 Keeneland Dr, Gallatin, TN 37066
1011 Keeneland Dr, Gallatin, TN 37066,Video Tour
1011 Keeneland Dr, Gallatin, TN 37066
REQUEST A TOUR If you would like to see this home without being there in person, select the "Virtual Tour" option and your agent will contact you to discuss available opportunities.
In-PersonVirtual Tour
Listed by David Huffaker • The Huffaker Group, LLC
$ 1,289,900
Est. payment | /mo

5 Beds

4 Baths

4,598 SqFt


$ 1,289,900
Est. payment | /mo

5 Beds

4 Baths

4,598 SqFt

Key Details

Property Type Single Family Home

Sub Type Single Family Residence

Listing Status Active

Purchase Type For Sale

Square Footage 4,598 sqft

Price per Sqft $280

Subdivision Hunt Club

MLS Listing ID 3613196

Bedrooms 5

Full Baths 3

Half Baths 1

HOA Fees $300/qua

HOA Y/N Yes

Year Built 2022

Annual Tax Amount $5,723

Lot Size 0.420 Acres

Acres 0.42

Property Sub-Type Single Family Residence

Property Description

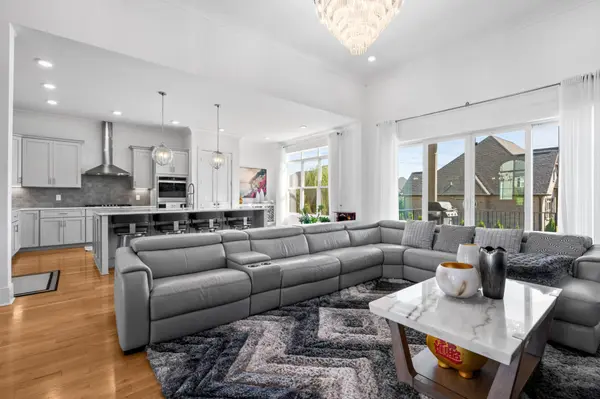
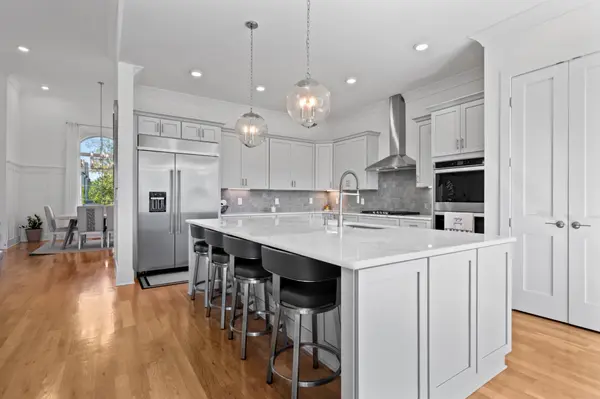
Beautifully designed home in the gated Hunt Club community - We invite you to step inside to soaring ceilings, hardwood floors and a spacious, open living area. The gourmet kitchen features an oversized island, double ovens, soft-close cabinetry and plenty of room to gather. The layout is one of the home's best features, with three bedrooms on the main level, including a private owner's suite, plus two additional bedrooms upstairs. Upstairs, the oversized bonus room with a wet bar creates another great spot for movie nights, game days or entertaining. Open the doors from the kitchen and living area to the 30-foot covered back porch—an extension of the living space perfect for morning coffee, outdoor dinners, or hosting friends. Add in abundant storage, a three-car garage, corner lot and smart irrigation. Located in one of Gallatin's desirable gated communities with a clubhouse, community pool, playground and walking trails, plus convenient access to shopping, dining and Old Hickory Lake.

Location

State TN

County Sumner County

Rooms

Main Level Bedrooms 3

Interior

Interior Features Air Filter, Built-in Features, Ceiling Fan(s), Entrance Foyer, Open Floorplan, Walk-In Closet(s), Wet Bar, Kitchen Island

Heating Central, Natural Gas

Cooling Central Air, Electric

Flooring Carpet, Wood, Tile

Fireplaces Number 1

Fireplace Y

Appliance Double Oven, Electric Oven, Gas Range, Dishwasher, Disposal, Microwave

Exterior

Exterior Feature Smart Irrigation

Garage Spaces 3.0

Utilities Available Electricity Available, Natural Gas Available, Water Available

Amenities Available Clubhouse, Gated, Playground, Pool, Sidewalks, Underground Utilities, Trail(s)

View Y/N false

Roof Type Shingle

Private Pool false

Building

Story 2

Sewer Public Sewer

Water Public

Structure Type Brick,Vinyl Siding

New Construction false

Schools

Elementary Schools Jack Anderson Elementary

Middle Schools Station Camp Middle School

High Schools Station Camp High School

Others

HOA Fee Include Maintenance Grounds,Recreation Facilities

Senior Community false

Special Listing Condition Standard

Virtual Tour https://my.matterport.com/show/?m=rsTVXucavpa

RealTracs IDX

Schools and Properties Nearby

Jeffrey Liles

Find out why customers are choosing LPT Realty to meet their real estate needs

+1(615) 504-4753

smashvillerealtor@gmail.com

116 Maple Row Blvd, Hendersonville, TN 37075, USA

Learn More About LPT Realty

Name
Phone*
Message

Tour the Home

1011 Keeneland Dr