



5 Beds
5 Baths
5,489 SqFt
5 Beds
5 Baths
5,489 SqFt
Key Details
Property Type Single Family Home
Sub Type Single Family Residence
Listing Status Coming Soon
Purchase Type For Sale
Square Footage 5,489 sqft
Price per Sqft $541
Subdivision Fairvue Plantation
MLS Listing ID 3612109
Bedrooms 5
Full Baths 4
Half Baths 1
HOA Fees $675/ann
HOA Y/N Yes
Year Built 2011
Annual Tax Amount $9,375
Lot Size 0.320 Acres
Acres 0.32
Lot Dimensions 53.42 X 168.70 IRR
Property Sub-Type Single Family Residence
Property Description
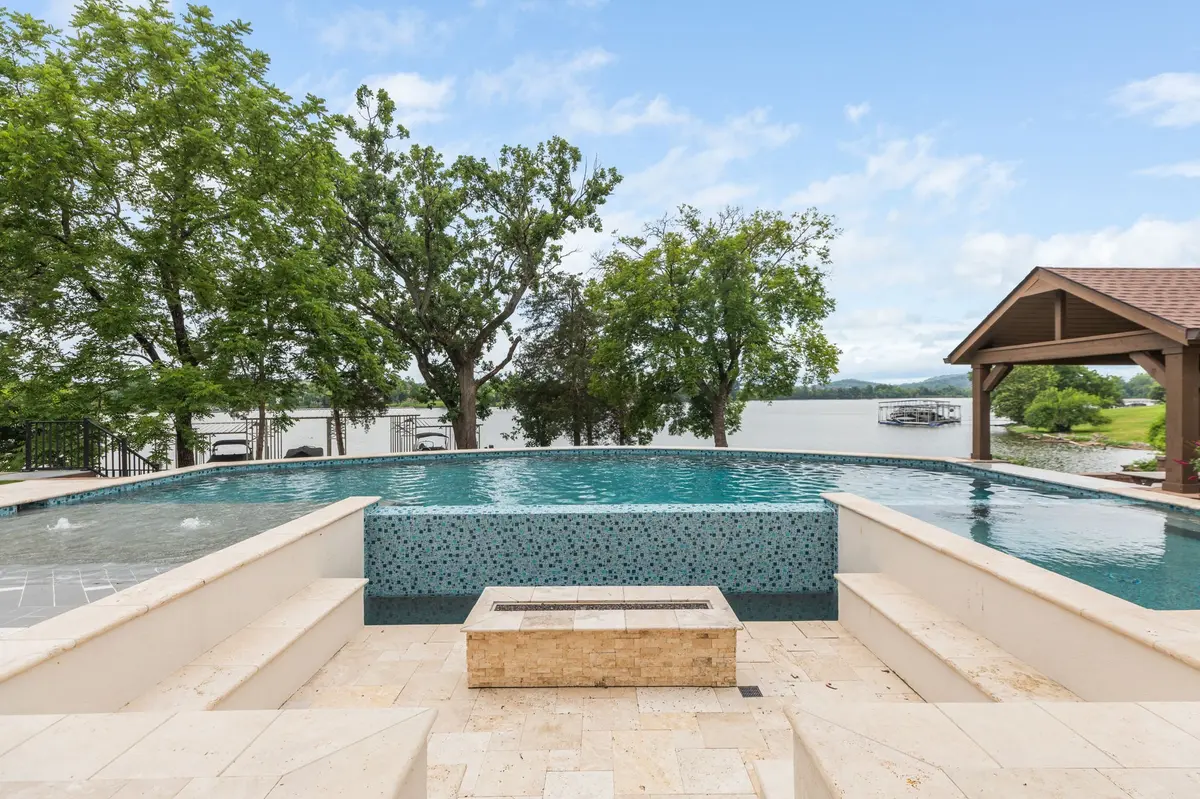
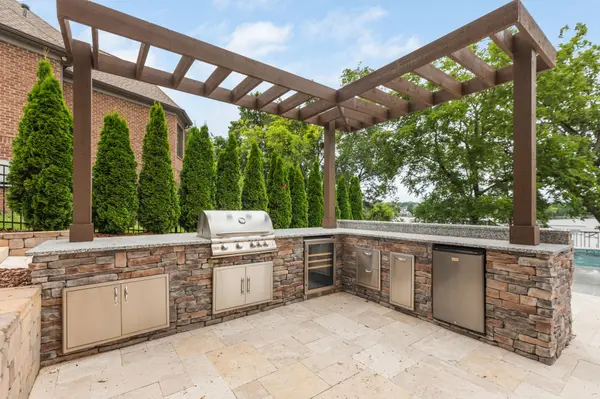
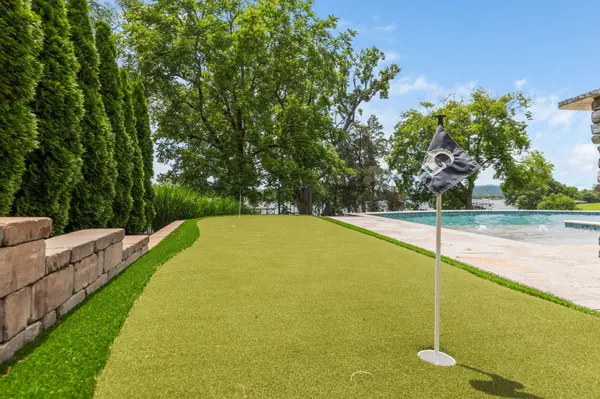
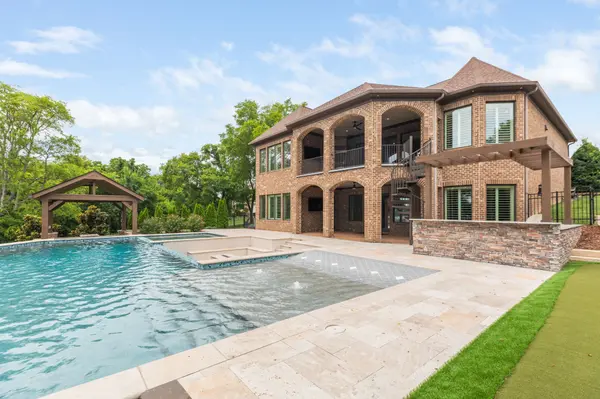
The outdoor experience is nothing short of spectacular. Overlooking the lake, the saltwater Gunite infinity pool anchors a private resort-like retreat featuring a sunken conversation lounge with gas fire pit, putting green, grilling island with beverage center, and gazebo ideal for lakeside dining and entertaining. Western exposure captures breathtaking sunsets from nearly every living space.
Inside, the main level features a coffered-ceiling dining room, renovated kitchen, and an inviting living room with gas fireplace. The living room offers direct access to the covered porch (featuring a built-in gas grill) overlooking the water and a spiral staircase that leads to the backyard. The main-level primary suite captures the lake views and offers two full bathrooms and dual walk-in closets.
The walkout basement is designed for gathering and recreation, with a fireplace, home gym, WET BAR with ice maker, custom saloon-inspired lounge, and more than 700 square feet of unfinished walk-in storage, including a safe room.The walkout basement offers direct access to a second covered porch with beautiful views of both the lake and pool. Additional highlights include an elevator, **NEW ROOF**, and extensive improvements throughout.
Experience an exceptional blend of lakefront living, thoughtful updates, and resort-inspired outdoor spaces in one of Fairvue Plantation's coveted waterfront settings. Dock permitting is administered through the U.S. Army Corps of Engineers.
Location
State TN
County Sumner County
Rooms
Main Level Bedrooms 1
Interior
Interior Features Bookcases, Ceiling Fan(s), Elevator, Extra Closets, Hot Tub, Pantry, Walk-In Closet(s), Wet Bar
Heating Central
Cooling Central Air
Flooring Carpet, Wood, Tile
Fireplaces Number 2
Fireplace Y
Appliance Double Oven, Gas Range, Dishwasher, Disposal, Ice Maker, Microwave, Refrigerator
Exterior
Exterior Feature Dock, Balcony, Gas Grill, Storm Shelter
Garage Spaces 3.0
Pool In Ground
Utilities Available Water Available
Amenities Available Park, Pickleball Court(s), Playground, Sidewalks, Underground Utilities
View Y/N true
View Lake
Roof Type Asphalt
Private Pool true
Building
Lot Description Views
Story 3
Sewer Public Sewer
Water Public
Structure Type Brick
New Construction false
Schools
Elementary Schools Jack Anderson Elementary
Middle Schools Station Camp Middle School
High Schools Station Camp High School
Others
Senior Community false
Special Listing Condition Standard

Schools and Properties Nearby
Find out why customers are choosing LPT Realty to meet their real estate needs