

4 Beds
3 Baths
2,006 SqFt
4 Beds
3 Baths
2,006 SqFt
Key Details
Property Type Single Family Home
Sub Type Single Family Residence
Listing Status Coming Soon
Purchase Type For Sale
Square Footage 2,006 sqft
Price per Sqft $166
Subdivision Liberty Park
MLS Listing ID 3611971
Bedrooms 4
Full Baths 3
HOA Fees $35/mo
HOA Y/N Yes
Year Built 2018
Annual Tax Amount $1,678
Lot Size 7,840 Sqft
Acres 0.18
Property Sub-Type Single Family Residence
Property Description
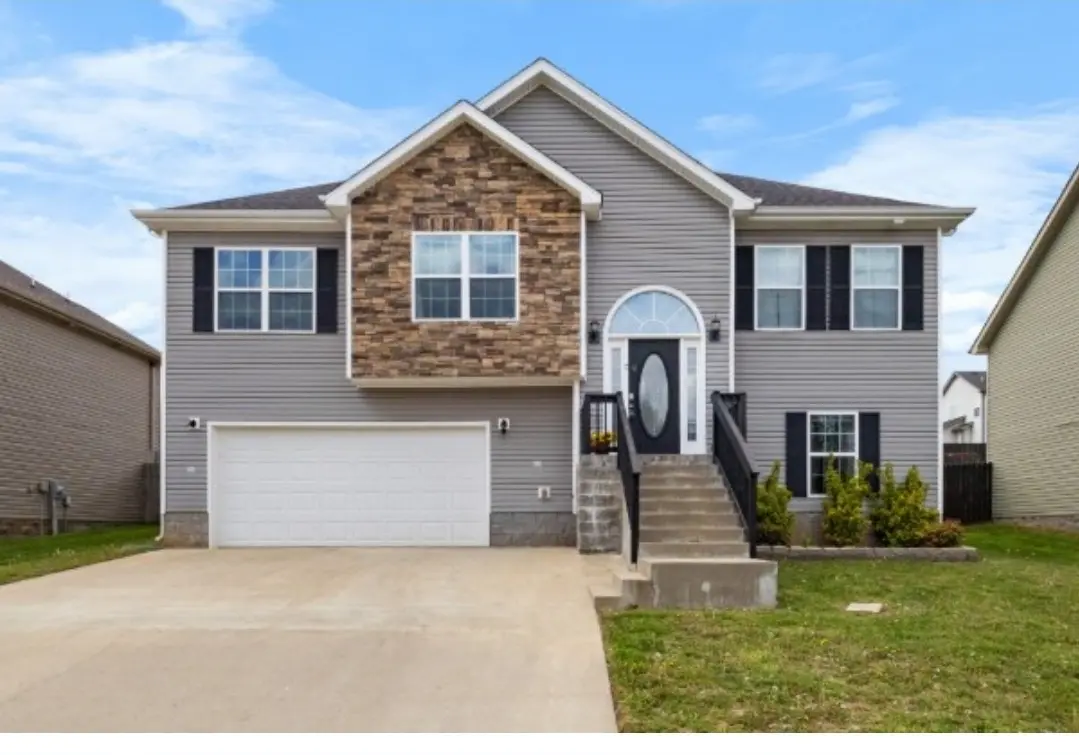
Space, versatility, and a fresh new look come together at 1391 Freedom Drive! This 4-bedroom, 3-bath home offers over 2,000 sq ft with a layout that gives everyone room to spread out. The main living area flows into the eat-in kitchen, while the primary suite provides its own retreat with a soaking tub, separate shower, double vanity, and walk-in closet. Two additional bedrooms are located on the main level, while the finished lower level adds even more flexibility with a 4th bedroom, full bath, and spacious bonus area, ideal for a second living room, home office, gym, playroom, or guest space.
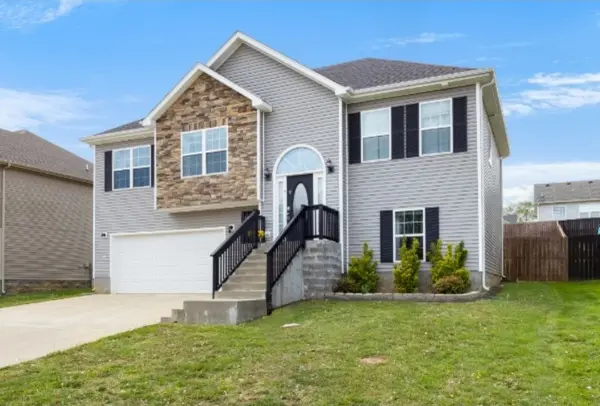
The home has also been recently updated with brand-new carpet, fresh interior paint, wall and surface updates, refreshed front and back doors and garage, along with additional interior and exterior improvements. Step outside to a covered deck overlooking the privacy-fenced backyard, plus enjoy the convenience of a 2-car garage and additional driveway parking.
Potential VA assumable loan at approximately 3% interest rate available
Located in the Liberty Park community with convenient access to Fort Campbell, Liberty Park Marina, shopping, dining, downtown Clarksville, and I-24. With a flexible floor plan, generous living space, and recent updates already completed, 1391 Freedom Drive is ready for its next chapter, come make it yours.
Location
State TN
County Montgomery County
Rooms
Main Level Bedrooms 3
Interior
Heating Central
Cooling Central Air
Flooring Carpet, Wood, Tile
Fireplace N
Appliance Electric Range, Dishwasher, Dryer, Microwave, Refrigerator, Stainless Steel Appliance(s), Washer
Exterior
Garage Spaces 2.0
Utilities Available Water Available
View Y/N false
Roof Type Asphalt
Private Pool false
Building
Story 2
Sewer Public Sewer
Water Public
Structure Type Stone,Vinyl Siding
New Construction false
Schools
Elementary Schools Woodlawn Elementary
Middle Schools New Providence Middle
High Schools Northwest High School
Others
Senior Community false
Special Listing Condition Standard

Schools and Properties Nearby
Find out why customers are choosing LPT Realty to meet their real estate needs