



8 Beds
7 Baths
9,207 SqFt
8 Beds
7 Baths
9,207 SqFt
Key Details
Property Type Single Family Home
Sub Type Single Family Residence
Listing Status Coming Soon
Purchase Type For Sale
Square Footage 9,207 sqft
Price per Sqft $521
MLS Listing ID 3603392
Bedrooms 8
Full Baths 5
Half Baths 2
HOA Y/N No
Year Built 2023
Annual Tax Amount $4,177
Lot Size 18.000 Acres
Acres 18.0
Property Sub-Type Single Family Residence
Property Description
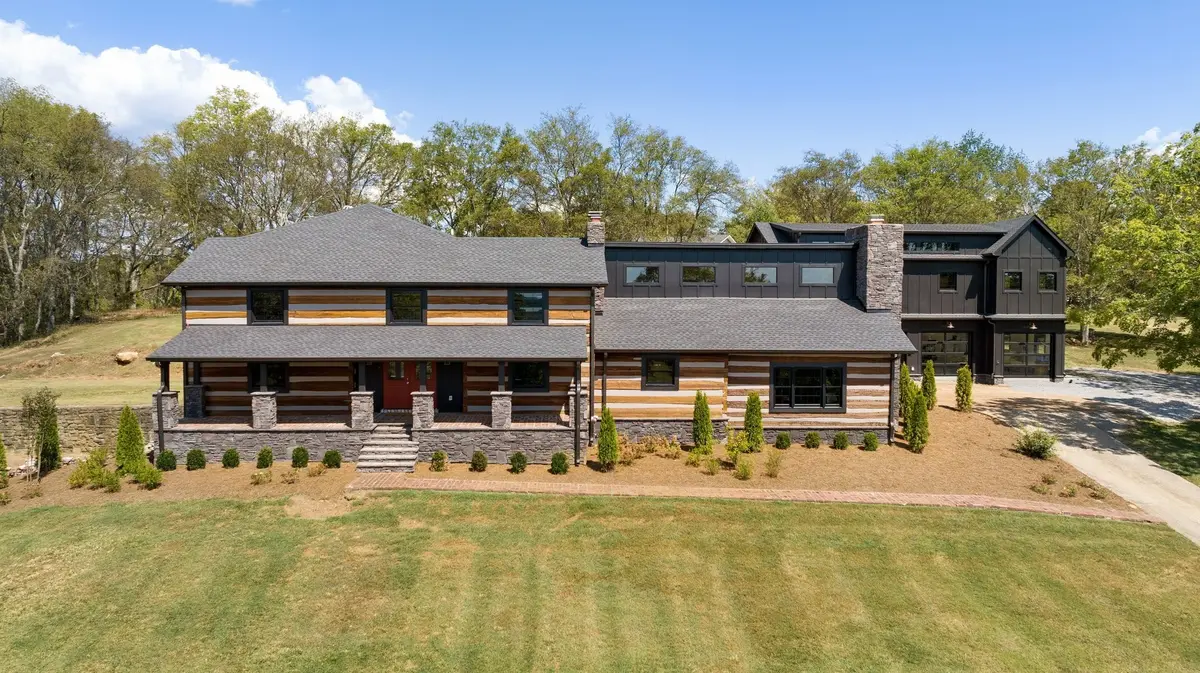
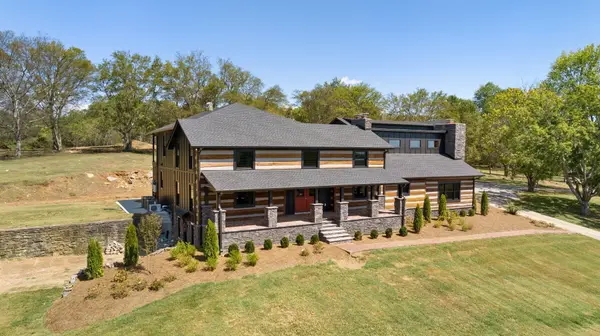
At the heart of the property is an extensively renovated residence incorporating an approximately 200-year-old log cabin that, per the owners, was originally constructed in Kentucky, relocated to Tennessee in the 1970s, and later owned and lived in by country music artist Trisha Yearwood in the 1990s. Historic character remains throughout, including original brick, reclaimed wood, multiple wood-burning fireplaces, and an approximately 150-year-old chandelier salvaged from an 1880s Kentucky church, while a substantial renovation introduced the amenities expected in a luxury home.
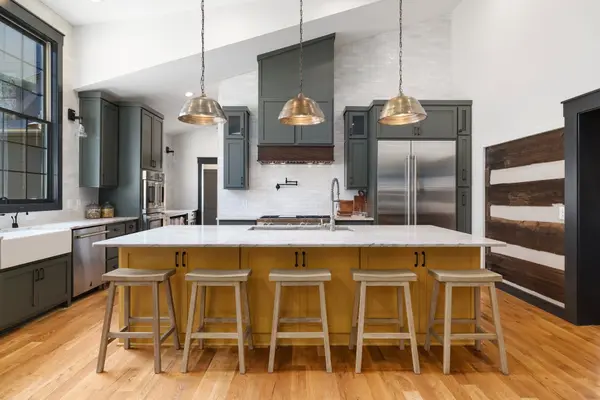
The kitchen features marble countertops, luxury appliances, a butler's pantry, and doors imported from France. The primary suite offers a copper soaking tub, an 8-foot walk-through shower with dual rain heads and two oversized walk-in closets.
What truly sets this property apart is the sheer versatility of the space. An expansive above-garage area provides entertaining space, two bonus rooms, a full bath, and a kitchenette, while a separate lower-level bedroom and bath with its own entrance creates another private guest option. The approximately 1,700-square-foot heated and cooled garage includes four glass garage doors, a half bath, and extensive workshop/utility space.
Location
State TN
County Sumner County
Rooms
Main Level Bedrooms 1
Interior
Interior Features Bookcases, Built-in Features, Entrance Foyer, High Ceilings, In-Law Floorplan, Pantry, Smart Thermostat, Walk-In Closet(s), Wet Bar, High Speed Internet
Heating Central, Natural Gas, Wood
Cooling Central Air
Flooring Wood, Marble, Tile
Fireplaces Number 3
Fireplace Y
Appliance Double Oven, Built-In Gas Range, Dishwasher, Disposal, Microwave, Refrigerator, Stainless Steel Appliance(s), Water Purifier
Exterior
Exterior Feature Balcony
Garage Spaces 4.0
Utilities Available Natural Gas Available, Water Available
View Y/N false
Private Pool false
Building
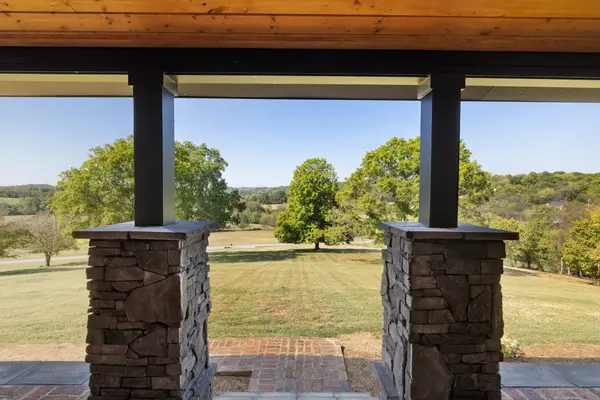
Lot Description Hilly, Level, Rolling Slope, Sloped, Views, Wooded
Story 2
Sewer Private Sewer
Water Public
Structure Type Hardboard Siding,Log
New Construction false
Schools
Elementary Schools Beech Elementary
Middle Schools T. W. Hunter Middle School
High Schools Beech Sr High School
Others
Senior Community false
Special Listing Condition Standard

Schools and Properties Nearby
Find out why customers are choosing LPT Realty to meet their real estate needs