

1027 Jarman Ln, Gallatin, TN 37066
REQUEST A TOUR If you would like to see this home without being there in person, select the "Virtual Tour" option and your agent will contact you to discuss available opportunities.
In-PersonVirtual Tour
Listed by Frances Marcou, Broker • RE/MAX Choice Properties
$ 850,000
Est. payment | /mo

3 Beds

3 Baths

3,196 SqFt


Save
$ 850,000
Est. payment | /mo
Save

3 Beds

3 Baths

3,196 SqFt

Key Details

Property Type Single Family Home

Sub Type Single Family Residence

Listing Status Active

Purchase Type For Sale

Square Footage 3,196 sqft

Price per Sqft $265

Subdivision Fairvue Plantation P

MLS Listing ID 3531410

Bedrooms 3

Full Baths 3

HOA Fees $85/mo

HOA Y/N Yes

Year Built 2017

Annual Tax Amount $3,627

Lot Size 6,969 Sqft

Acres 0.16

Lot Dimensions 49.64 X 164.1 IRR

Property Sub-Type Single Family Residence

Property Description

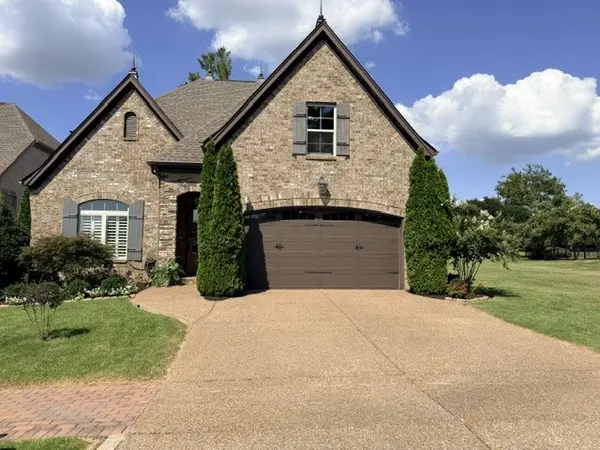
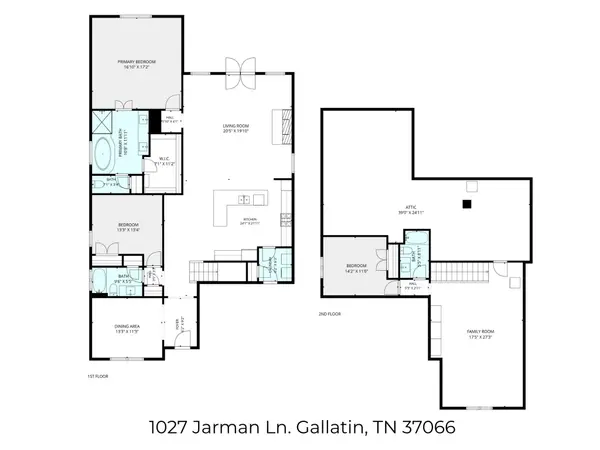
Experience refined living in the intimate gated community of Gracie Lake in Fairvue Plantation. This beautifully appointed all brick home offers an exceptional combination of luxury finishes, an open-concept floor plan and highly desirable main-level living in one of Sumner County's premier lakeside golf communities. Thoughtfully designed with 3 bedrooms and 3 full baths, the flexible layout features two bedrooms on the main level, including the spacious primary suite, plus an additional bedroom and full bath retreat upstairs. The second level also features a spacious bonus room with luxury vinyl plank flooring and a delightful interior expansion for a Hobby/Craft Room, Workout Space or Media room - creating that perfect Flex space. This home features a welcoming entry foyer, formal dining area and at the heart of the home is an impressive open-concept kitchen flowing seamlessly into the great-room and entertaining area with a gas fireplace. The beautifully designed kitchen features a large stunning center island, generous cabinetry with convenient pull-out shelving, creating a space equally suited for everyday living and entertaining. Beautiful hardwood floors, volume ceilings, plantation shutters and distinctive Restoration Hardware lighting fixtures add warmth and sophisticated style throughout the home. A main-level primary suite and a floor plan designed for buyers seeking luxury without sacrificing functionality. A covered outdoor living area & open patio area overlook the private backyard with professional landscaping with full yard irrigation and a perfect outdoor entertainment area around the firepit - extending the ideal outdoor living space. Enjoy underground utilities, sidewalks and pocket parks overlooking the championship golf course and Gracie lake. Social and Golf Memberships available for additional fees.

Location

State TN

County Sumner County

Rooms

Main Level Bedrooms 2

Interior

Interior Features Ceiling Fan(s), Central Vacuum, Entrance Foyer, Extra Closets, Open Floorplan, Kitchen Island

Heating Central

Cooling Central Air

Flooring Wood, Luxury Vinyl, Tile

Fireplaces Number 1

Fireplace Y

Appliance Electric Oven, Cooktop, Dishwasher, Disposal, Microwave, Stainless Steel Appliance(s)

Exterior

Garage Spaces 2.0

Utilities Available Water Available

View Y/N false

Roof Type Shingle

Private Pool false

Building

Story 2

Sewer Public Sewer

Water Public

Structure Type Brick

New Construction false

Schools

Elementary Schools Jack Anderson Elementary

Middle Schools Station Camp Middle School

High Schools Station Camp High School

Others

Senior Community false

Special Listing Condition Standard

RealTracs IDX

Schools and Properties Nearby

Jeffrey Liles

Find out why customers are choosing LPT Realty to meet their real estate needs

+1(615) 504-4753

smashvillerealtor@gmail.com

116 Maple Row Blvd, Hendersonville, TN 37075, USA

Learn More About LPT Realty

Name
Phone*
Message

Tour the Home

1027 Jarman Ln