
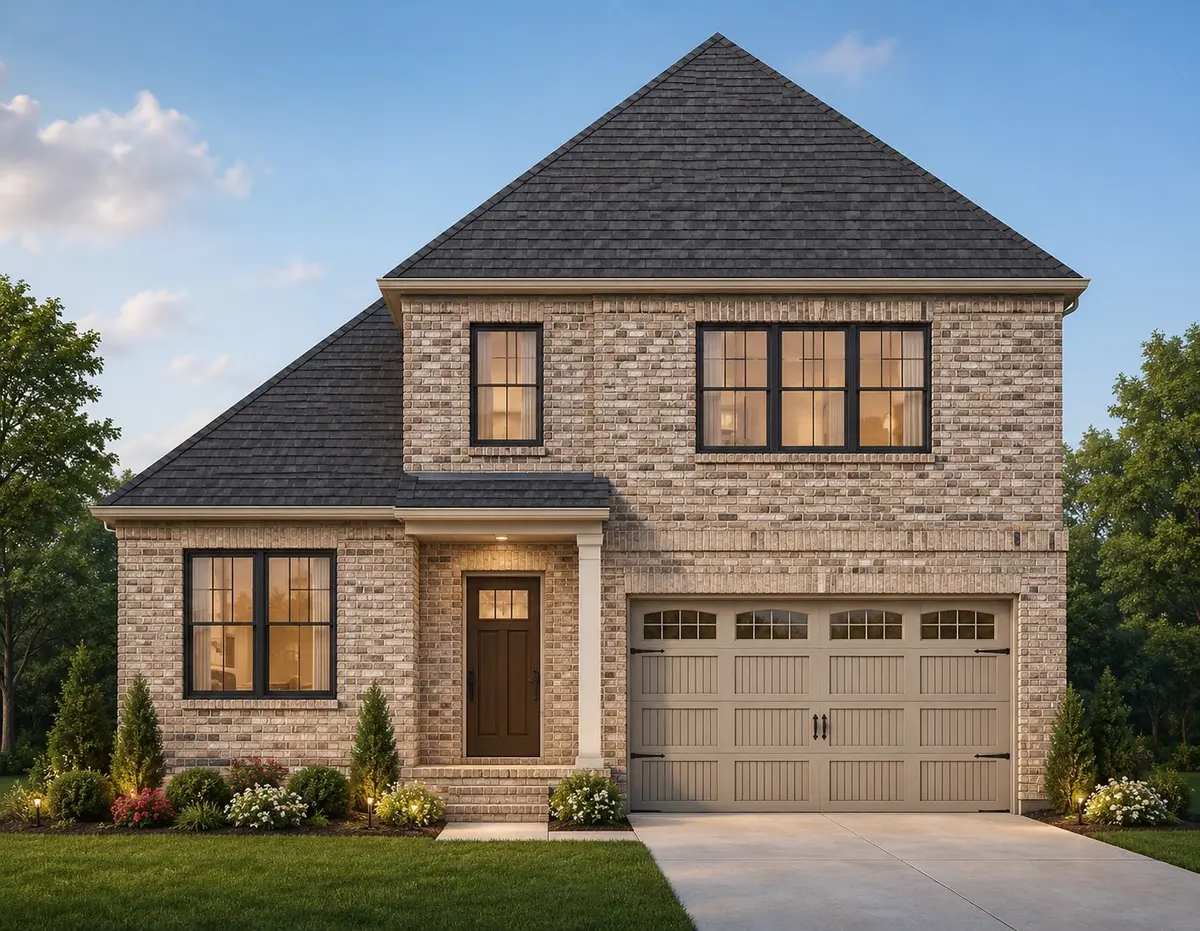



4 Beds
4 Baths
3,221 SqFt
4 Beds
4 Baths
3,221 SqFt
Key Details
Property Type Single Family Home
Sub Type Single Family Residence
Listing Status Active
Purchase Type For Sale
Square Footage 3,221 sqft
Price per Sqft $225
Subdivision Villages Of Stoneybrook
MLS Listing ID 3319207
Bedrooms 4
Full Baths 3
Half Baths 1
HOA Fees $237/mo
HOA Y/N Yes
Year Built 2026
Annual Tax Amount $1
Property Sub-Type Single Family Residence
Property Description
Bluegrass Yacht & Country Club and just 20 minutes from Nashville! This beautifully designed home offers
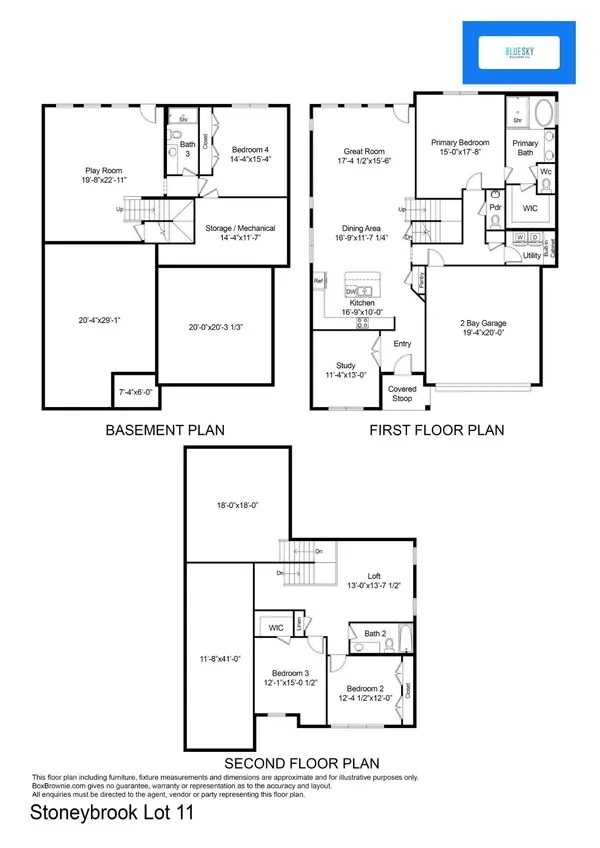
modern finishes, spacious living areas, and a finished walk-out basement.
The finished basement features a private bedroom, full bath, large bonus room, generous storage room,
and direct access to the backyard patio—perfect for guests, multi-generational living, or additional
entertaining space.
On the main level, you'll find a light-filled home office with plenty of windows, along with an open-concept
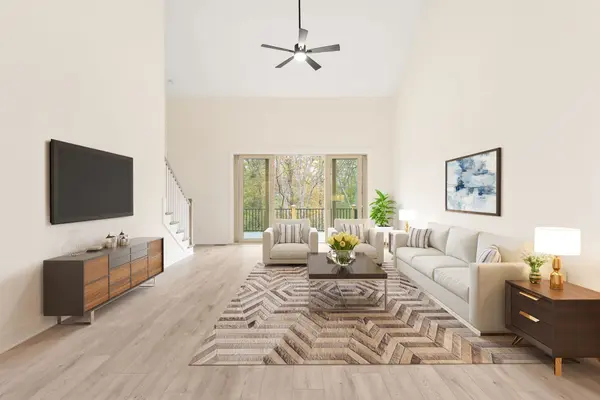
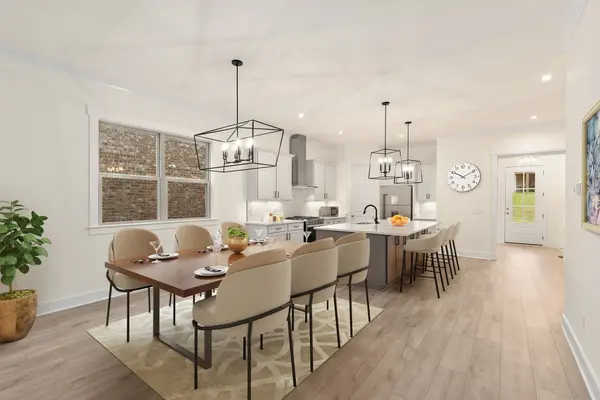
Gourmet Kitchen, dining area, and Great Room featuring vaulted ceilings. The kitchen is designed for both
everyday living and entertaining with quartz countertops, a designer tile backsplash, large walk-in pantry,
and an impressive 8-foot island with seating for four. Stainless steel appliances include a gas range with
convection oven, built-in microwave, and dishwasher.
The main-level Primary Suite features a beautiful tray ceiling and large walk-in closet. The Primary Bath
offers a tiled shower with niche and a separate soaking tub. Step outside to enjoy the spacious 19' x 10'
deck overlooking a common area with mature trees.
Upstairs are two spacious bedrooms with walk-in closets, a full bath with tiled tub/shower, and a large loft
offering additional flexible living space.
Additional highlights include abundant storage, lawn maintenance, irrigation system and watering
maintained by the HOA. The Villages of Stoneybrook offers a community pool, clubhouse, and walking trails.
Call the listing agent for additional details, including available builder incentives!
Location
State TN
County Sumner County
Rooms
Main Level Bedrooms 1
Interior
Interior Features Ceiling Fan(s), Extra Closets, Walk-In Closet(s), Entrance Foyer, Kitchen Island
Heating Dual, Natural Gas
Cooling Dual, Electric
Flooring Carpet, Wood, Tile
Fireplace N
Appliance Gas Oven, Gas Range, Dishwasher, Disposal, Microwave
Exterior
Garage Spaces 2.0
Utilities Available Electricity Available, Natural Gas Available, Water Available, Cable Connected
Amenities Available Clubhouse, Gated, Pool, Underground Utilities, Trail(s)
View Y/N false
Roof Type Shingle
Private Pool false
Building
Lot Description Sloped
Story 3
Sewer Public Sewer
Water Public
Structure Type Brick,Hardboard Siding
New Construction true
Schools
Elementary Schools Jack Anderson Elementary
Middle Schools Station Camp Middle School
High Schools Station Camp High School
Others
HOA Fee Include Maintenance Grounds,Recreation Facilities
Senior Community false
Special Listing Condition Standard

Schools and Properties Nearby
Find out why customers are choosing LPT Realty to meet their real estate needs