




5 Beds
7 Baths
5,087 SqFt
5 Beds
7 Baths
5,087 SqFt
Open House
Sun Nov 22, 2:00pm - 4:00pm
Key Details
Property Type Single Family Home
Sub Type Horizontal Property Regime - Detached
Listing Status Active
Purchase Type For Sale
Square Footage 5,087 sqft
Price per Sqft $437
Subdivision Saidee
MLS Listing ID 3254976
Bedrooms 5
Full Baths 5
Half Baths 2
HOA Fees $300/mo
HOA Y/N Yes
Year Built 2026
Annual Tax Amount $1
Lot Size 9,583 Sqft
Acres 0.22
Property Sub-Type Horizontal Property Regime - Detached
Property Description
Step directly out to the covered back porch featuring an outdoor fireplace—creating an easy year-round extension of your living space with minimal lawn upkeep.
The floor plan delivers rare functionality: five complete en-suite bedrooms (including a private main-level guest suite), two powder baths, and a sprawling second-floor entertainment lounge. Positioned in the boutique 15-home Saidee enclave just 3 minutes from Old Hickory Blvd and I-65, enjoy an executive lifestyle with rapid connectivity to Nashville, Maryland Farms, and Cool Springs.
5,087 SF custom new build: concealed scullery pantry, dual fireplaces, covered porch & 5 complete en-suite suites. 3 mins to I-65.
Location
State TN
County Davidson County
Rooms
Main Level Bedrooms 1
Interior
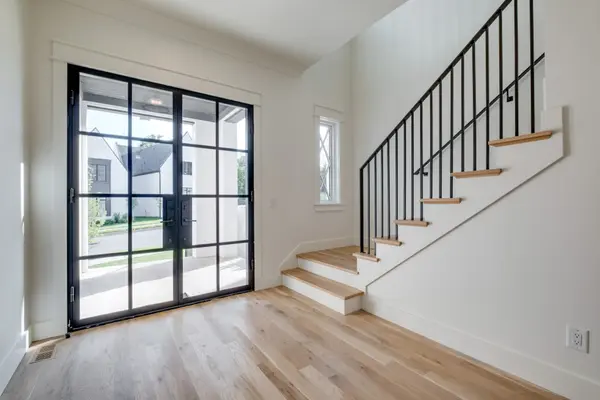
Interior Features Built-in Features, Entrance Foyer, Hot Tub, Open Floorplan, Pantry, Smart Thermostat, Walk-In Closet(s)
Heating Central, Heat Pump, Natural Gas
Cooling Central Air, Electric
Flooring Wood, Tile
Fireplaces Number 2
Fireplace Y
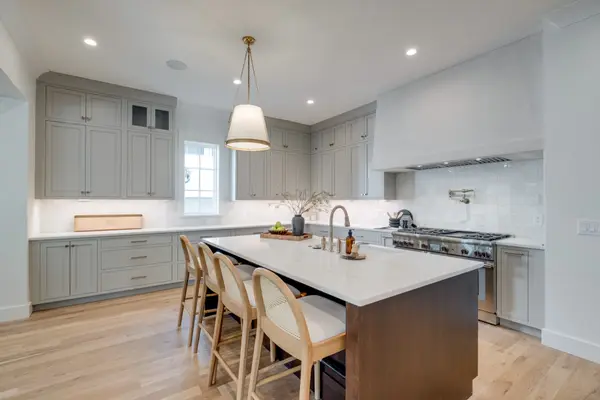
Appliance Double Oven, Built-In Gas Range, Dishwasher, Disposal, Microwave
Exterior
Garage Spaces 2.0
Utilities Available Electricity Available, Natural Gas Available, Water Available
View Y/N false
Roof Type Asphalt
Private Pool false
Building
Lot Description Level
Story 2
Sewer Public Sewer
Water Public
Structure Type Brick
New Construction true
Schools
Elementary Schools Granbery Elementary
Middle Schools William Henry Oliver Middle
High Schools John Overton Comp High School
Others
Senior Community false
Special Listing Condition Standard

Schools and Properties Nearby
Find out why customers are choosing LPT Realty to meet their real estate needs